Projects
A new build with full automation and lighting.
Mount Maunganui
New build · Automation and lighting

The brief
For this new build the homeowners wanted a modern coastal home that made the most of its beachfront position. The brief was clean lines, linear lighting and a contemporary feel without tipping into industrial. We worked closely with the builder, lighting designer and homeowners as the build took shape, to bring the electrical, lighting and automation together. The homeowners were open to smart options for lighting, access and appliance control, so we brought it into one integrated system. Across the three floors, that meant simple control throughout the house, with the wiring, switchboards and solar planned around how they live now and what they might need in the future.
The scope
01
Pre-wire and power
The prewire was a little complex on this one. With concrete forming the structure, we approached it more like a commercial job, using commercial-grade cable supports and clear labelling to keep everything organised and accessible. Being right on the beach also meant using specialist cabling built to handle the harsher coastal conditions. It’s the work that sits behind the finished result, but makes everything that follows easier.
02
Lighting
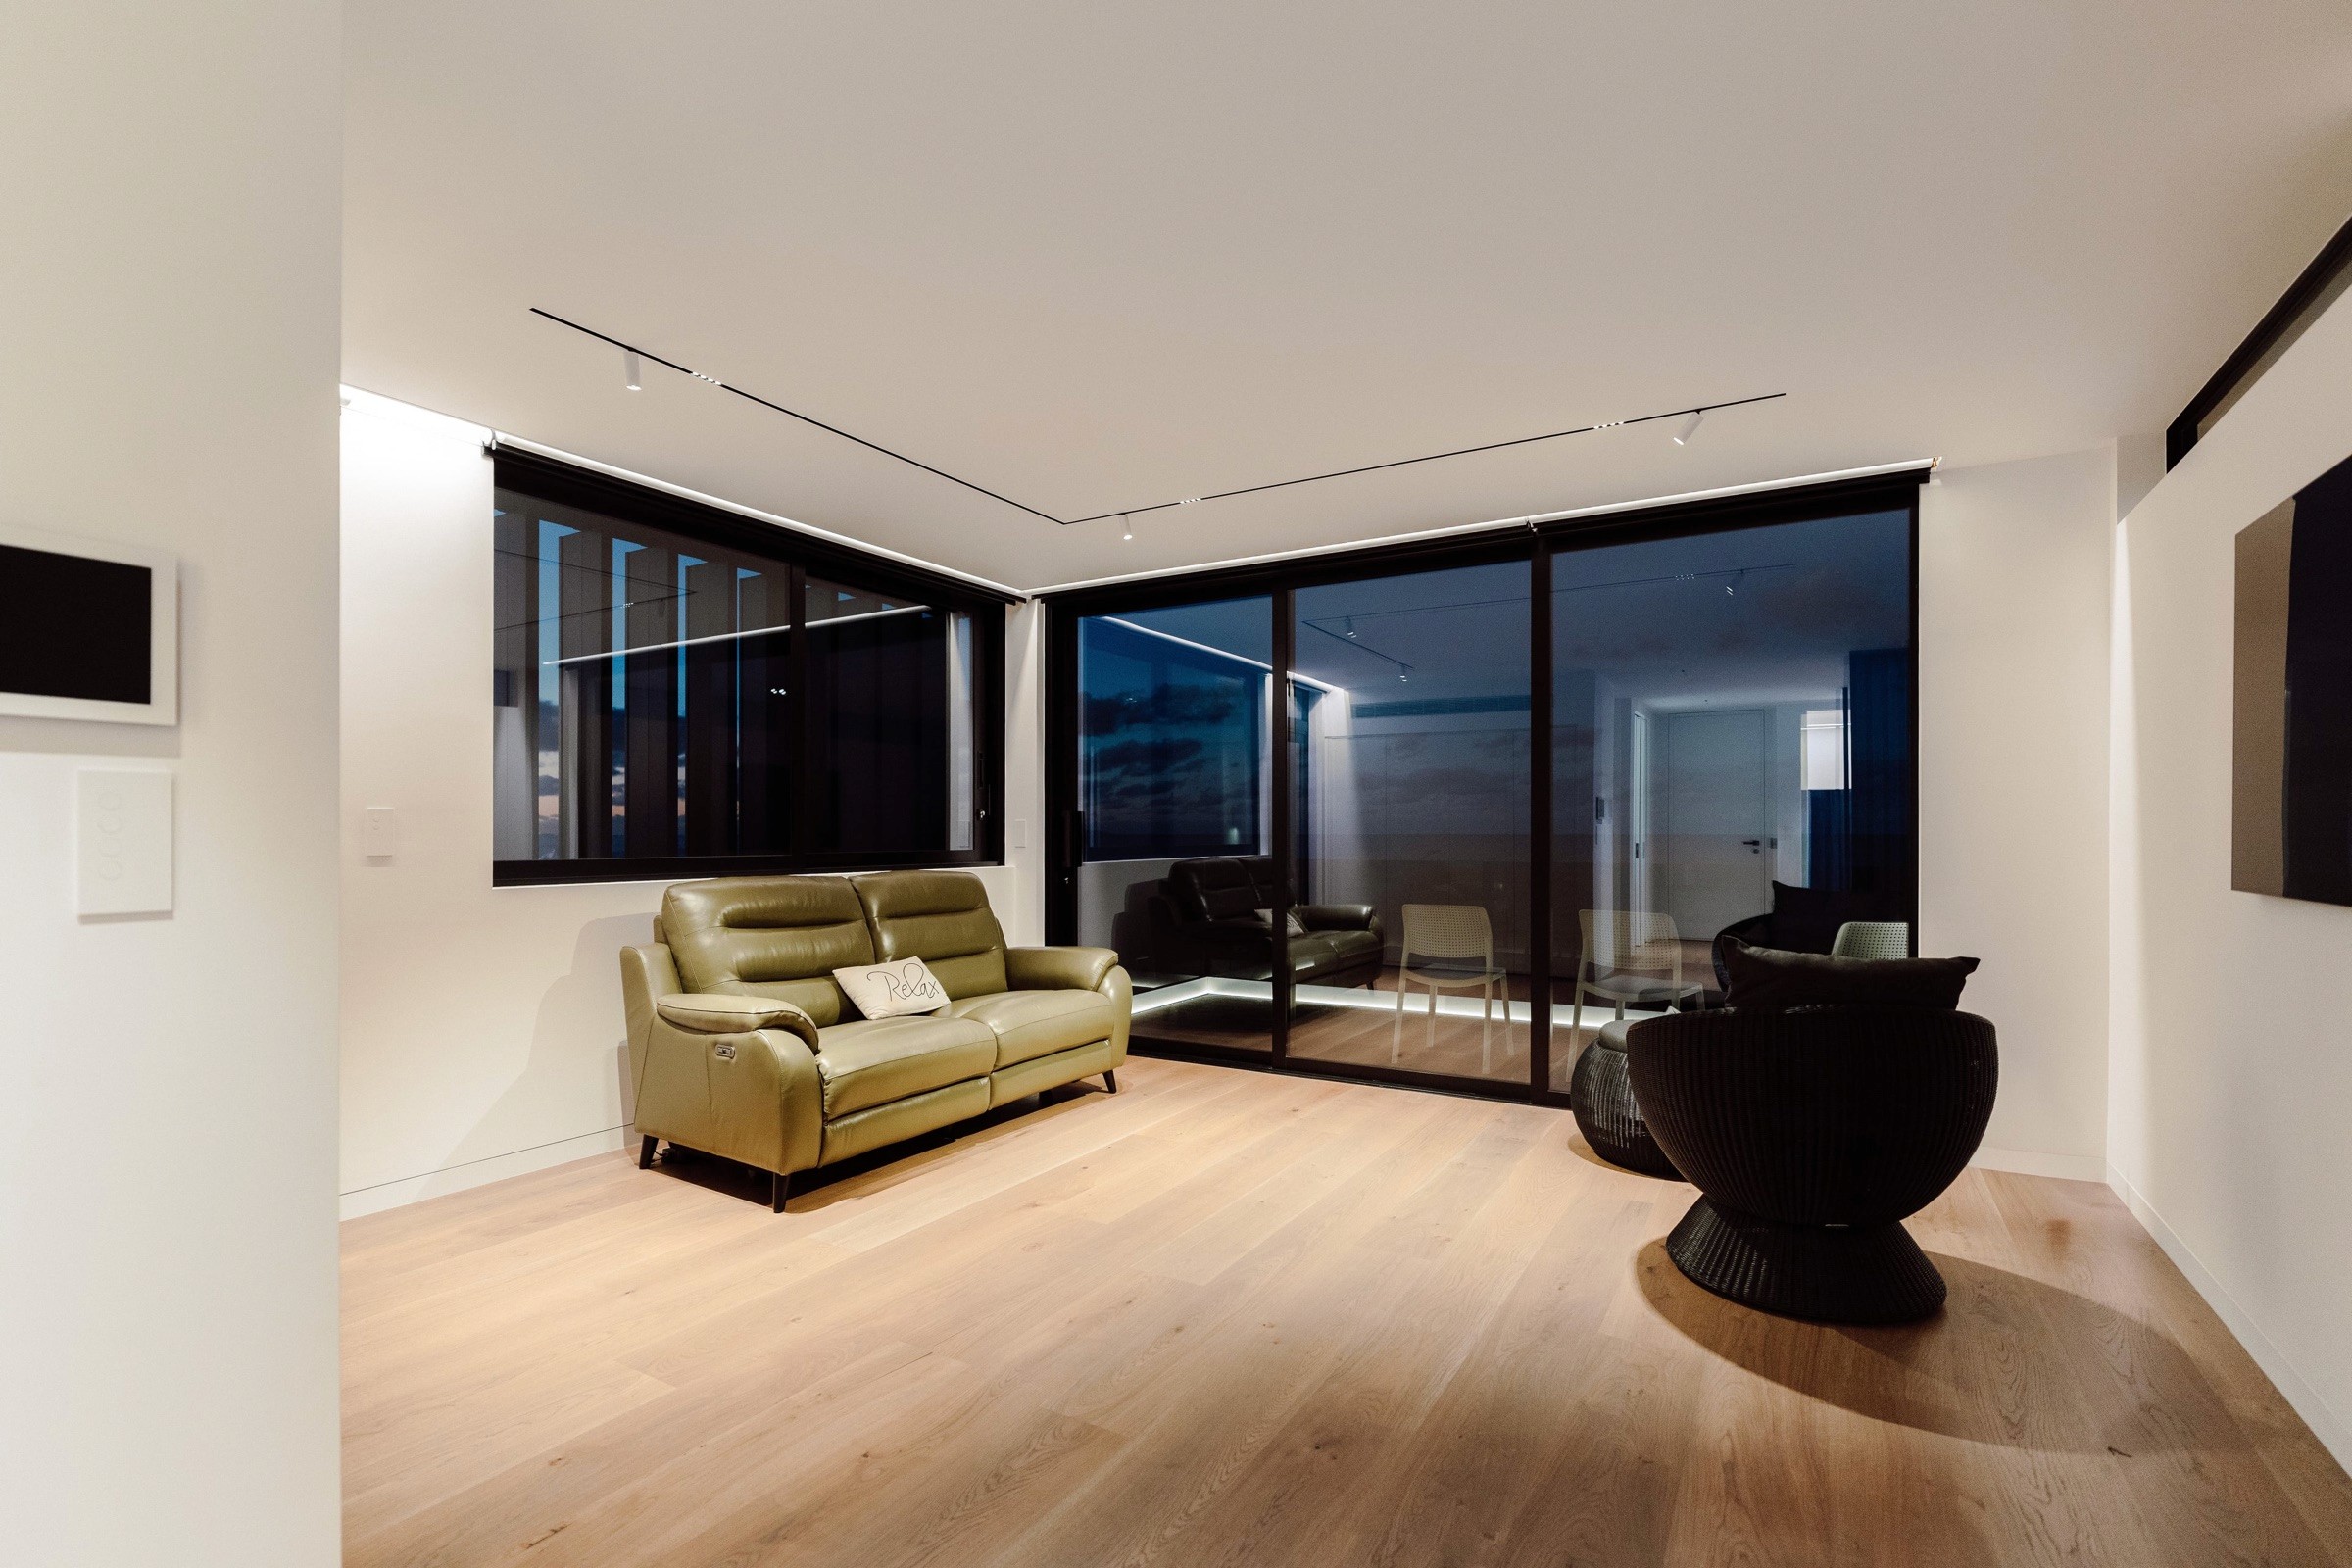
We worked alongside our lighting designer, Dave from Liv Light, to build a lighting plan around the way the homeowners wanted to live. Clean, linear and modern, but still warm. We explored different zones and lighting scenes (entertaining, going to bed, waking up) to give each space the right feel. The homeowners gave us room to push the design a little further and make the lighting work harder across the house.
03
Automation
The focus was on making the home automation system feel seamless and accessible, without overcomplicating the way the home is used day to day. Installation of touchscreen controls provides a central way to manage the home, while each floor has its own dedicated screen and remote for straightforward control in each space.
04
Switchboard and handover
The switchboard was custom made and designed around the extensive automation and lighting control required for this home. It was considered right from the start of the project, alongside the lighting design, to make sure everything could be accommodated neatly and accessibly. We’ve been taking the homeowners through how everything works and making sure they were comfortable with the system. Automation was new to them, so we’ve continued to support them as they settle into the home and get the most from it day to day.




Planning something similar?
Get in touch
→